You love the street, your neighbours and the school run works: there’s just no space to thrive.
If only you had another bedroom, a kitchen that fits more than one person, or a back of the house that isn’t dark by three in the afternoon. A home extension gives you the space you need without leaving the home and neighbourhood you’ve built your life around.
Home extensions in Melbourne’s north and east can involve planning requirements, overlays and tight site access, so the builder matters just as much as the design. As dedicated local builders, CHAPTR brings the craft, focus and transparency needed to keep the project well managed and clearly communicated.
Which option suits you comes down to your block, setbacks, planning requirements and budget. If what you have in mind isn’t practical, we’ll tell you early, ideally at the site visit, before you’ve invested further in drawings.
Victorian, Edwardian and interwar houses are often the ones people fall in love with, and extending them demands careful planning and execution. The success of a period home extension often comes down to the join: where the old roof meets the new, how the floor levels reconcile, and whether the addition reads as part of the house rather than something bolted to the back. You’re not attached to a floor plan. You’re attached to this house, and often to the people who were in it before you. That’s why we build this chapter of your life with you rather than around you.
Later brick veneer and project homes often present a different challenge: the layout rather than the heritage detail. Modern home extensions are about ceiling height, glazing, orientation and insulation, and about lifting the existing house to the standard of the new part so the difference isn’t obvious.
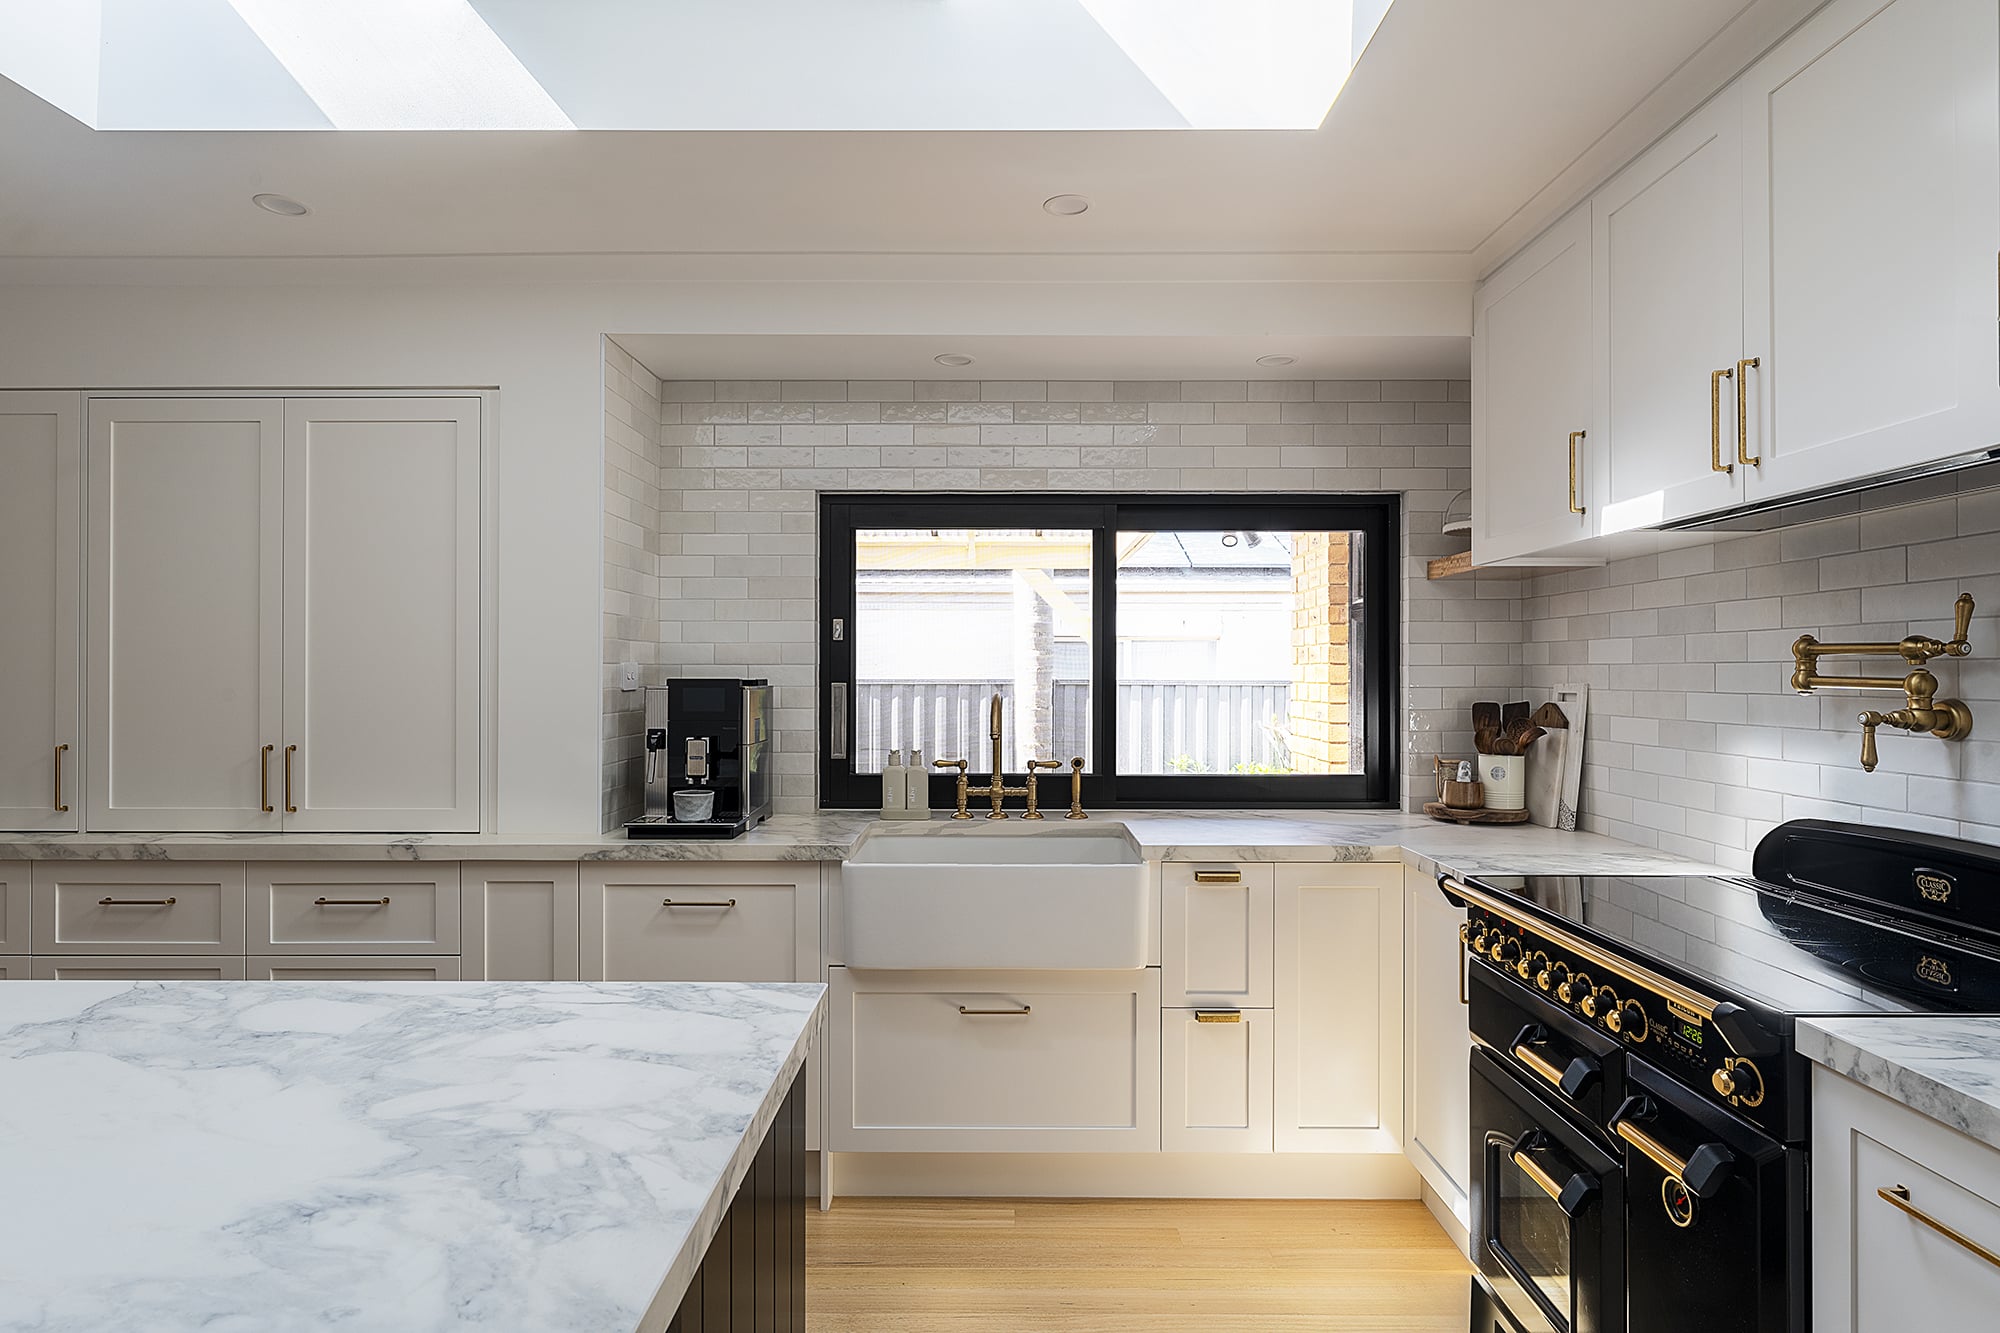
An extension usually pulls the rest of the house with it. A kitchen renovation in the new space, a second bathroom or ensuite, a laundry with real bench space. Handled as one coordinated build, that’s one program, one team and one detailed quote, rather than three separate rounds of disruption.
The finished extension matters. So does the experience of getting there. CHAPTR focuses on careful planning, clear communication and a well-managed build from the first conversation through to handover.
Detailed, itemised quoting designed to capture the full scope and minimise unexpected variations
One point of contact from the initial consultation through to handover, with a handover pack provided at completion
Clear, honest communication when something changes, including what it means for the project and the next steps
A 5.0-star Google rating
The same trusted trades on your job, not a crew you’ve never met
Bring us in early with your architect and we can price as the design develops, helping to improve buildability, reduce surprises and keep the project planning efficient
If there’s room to build out, a rear or ground floor extension may be worth considering. Where land is limited, a second storey may provide another option. The right approach depends on the existing home, your block, planning requirements, budget and what you’re trying to achieve. We’ll walk the site and tell you what’s practical before you spend more on design.
What does a home extension cost in Melbourne?
Every extension is different, so we prefer to understand the site, scope and level of finish before providing detailed pricing. That gives you a clearer picture of what’s included and helps reduce unexpected variations later.
Can you work with my architect or existing plans?
Yes. We can price off completed plans, or come in earlier and work alongside your architect while the design is still moving. Getting us involved early can mean fewer surprises later, better buildability and useful pricing input as the drawings develop.
Can I renovate the rest of the house at the same time?
Yes. In many cases it makes sense to coordinate the renovation and extension as one project, particularly when the new space includes a kitchen, bathroom, ensuite or laundry.
What do I need before I call a builder?
Not much, honestly. You don’t need finished plans or a fixed budget. A rough idea of what isn’t working and a sense of what you’d like to spend is enough to have a useful conversation. If you’ve got drawings, send them. If you haven’t, we’ll walk the site and help you work out what’s realistic.
Do I need a permit to extend my house?
Permit requirements depend on the property, the proposed extension and the relevant council and planning controls. A building permit will generally form part of an extension project, while a planning permit may also be required depending on factors such as overlays, setbacks and the proposed works. We can help identify the requirements that need to be considered as the project develops.
How long will my extension take?
Every site is different, so we won’t quote you a number before we’ve seen yours. What we can tell you is how it runs. Once you accept the quote there’s a lead-in period, usually around eight weeks on larger projects, where we organise materials and plan the detail properly before anyone starts on site. That preparation helps the build run more efficiently once work begins. If something shifts along the way, you’ll hear it from us early.
Can I renovate the rest of the house at the same time?
Yes. In many cases it makes sense to coordinate the renovation and extension as one project, particularly when the new space includes a kitchen, bathroom, ensuite or laundry.
We work across Melbourne’s north and east, from Brunswick and Coburg through to Eltham and Templestowe.
Send through your plans, or simply tell us what isn’t working. We’ll talk through your goals, walk the site with you and help establish what’s realistic for your home, budget and project.